ONE Tampa
42-Story Riverwalk Residential Tower — Tampa's Tallest Residential Building
N Ashley Dr & N Tampa St — Downtown Tampa / Riverwalk, FL 33602
About ONE Tampa
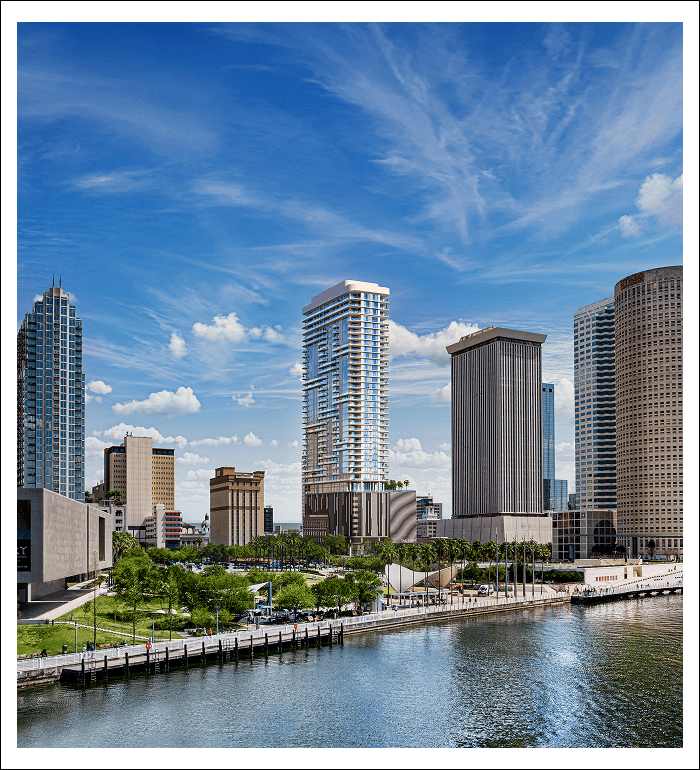
A 42-story, roughly 494-foot residential tower beside the Tampa Riverwalk and Curtis Hixon Waterfront Park, ONE Tampa by Kolter Urban offers 225 residences with floor-to-ceiling windows and private terraces.
ONE Tampa rises in the heart of Downtown Tampa next to the Tampa Riverwalk, steps from the Straz Center and the Tampa Museum of Art. Developed by Kolter Urban and designed by Adache Group Architects with interiors by ID & Design International, the tower offers 225 residences ranging from one- to three-bedroom plans plus upper-level estate residences and penthouses. A street-level brick facade with industrial-style arched windows nods to the neighborhood's history.
Development Highlights
Master Developer & Approved Builders
Floor Plan Collections & Starting Prices
One- to Three-Bedroom Residences
1–3 Bed + Den Options • ~1,200 – 2,700 SqFt
Estate Residences & Penthouses
Upper-Level Estates • ~3,600 – 4,000 SqFt
Signature Amenities & Resident Services
HOA, CDD & Tax Assessment Breakdown
What the Master Association Covers:
Why Acquire in ONE Tampa With Davis & Garnett?
On-site sales teams represent the developer's bottom line. When you register Davis & Garnett as your advisor before visiting the sales gallery, the developer compensates us directly while you unlock four distinct advantages:
Independent Contract & Prospectus Review
We walk through the condominium declaration, budget, and reserves with you before you commit.
Stack & View Selection
We compare floors and view corridors so you choose the best fit for your goals.
Downtown Market Context
We compare ONE Tampa against Pendry, Water Street, and other downtown towers.
Request Floor Plans, Lot Availability & VIP Incentives
Receive the complete ONE Tampa buyer package—including high-resolution floor plans, current inventory price sheet, and unadvertised builder closing cost / rate-buydown incentives.


Direct Sourcing For ONE Tampa
All tower specifications, residence details, and amenity descriptions for ONE Tampa are sourced directly from the official website at liveonetampa.com. Please confirm current pricing and availability with the official site or with Davis & Garnett.
More in Downtown & Bayshore Luxury Towers
Pendry Residences Tampa
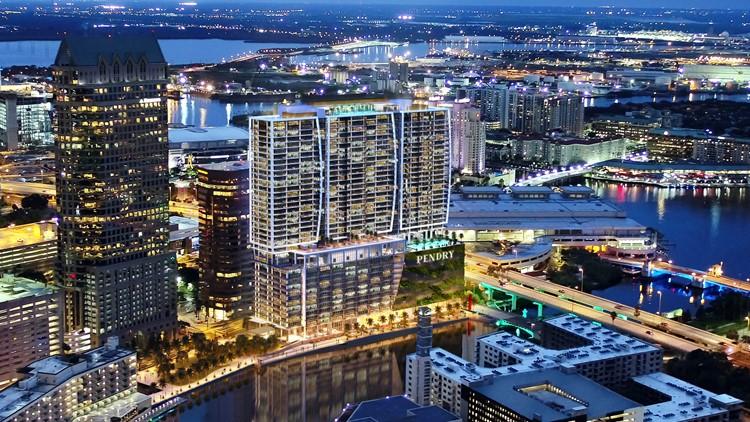
Rising 38 stories directly along the Hillsborough River and the iconic Tampa Riverwalk, Pendry Residences Tampa fuses Montage International's five-star hospitality with 207 ultra-private sky residences featuring private elevators and expansive river-to-bay terraces.
The Ritz-Carlton Residences, Tampa
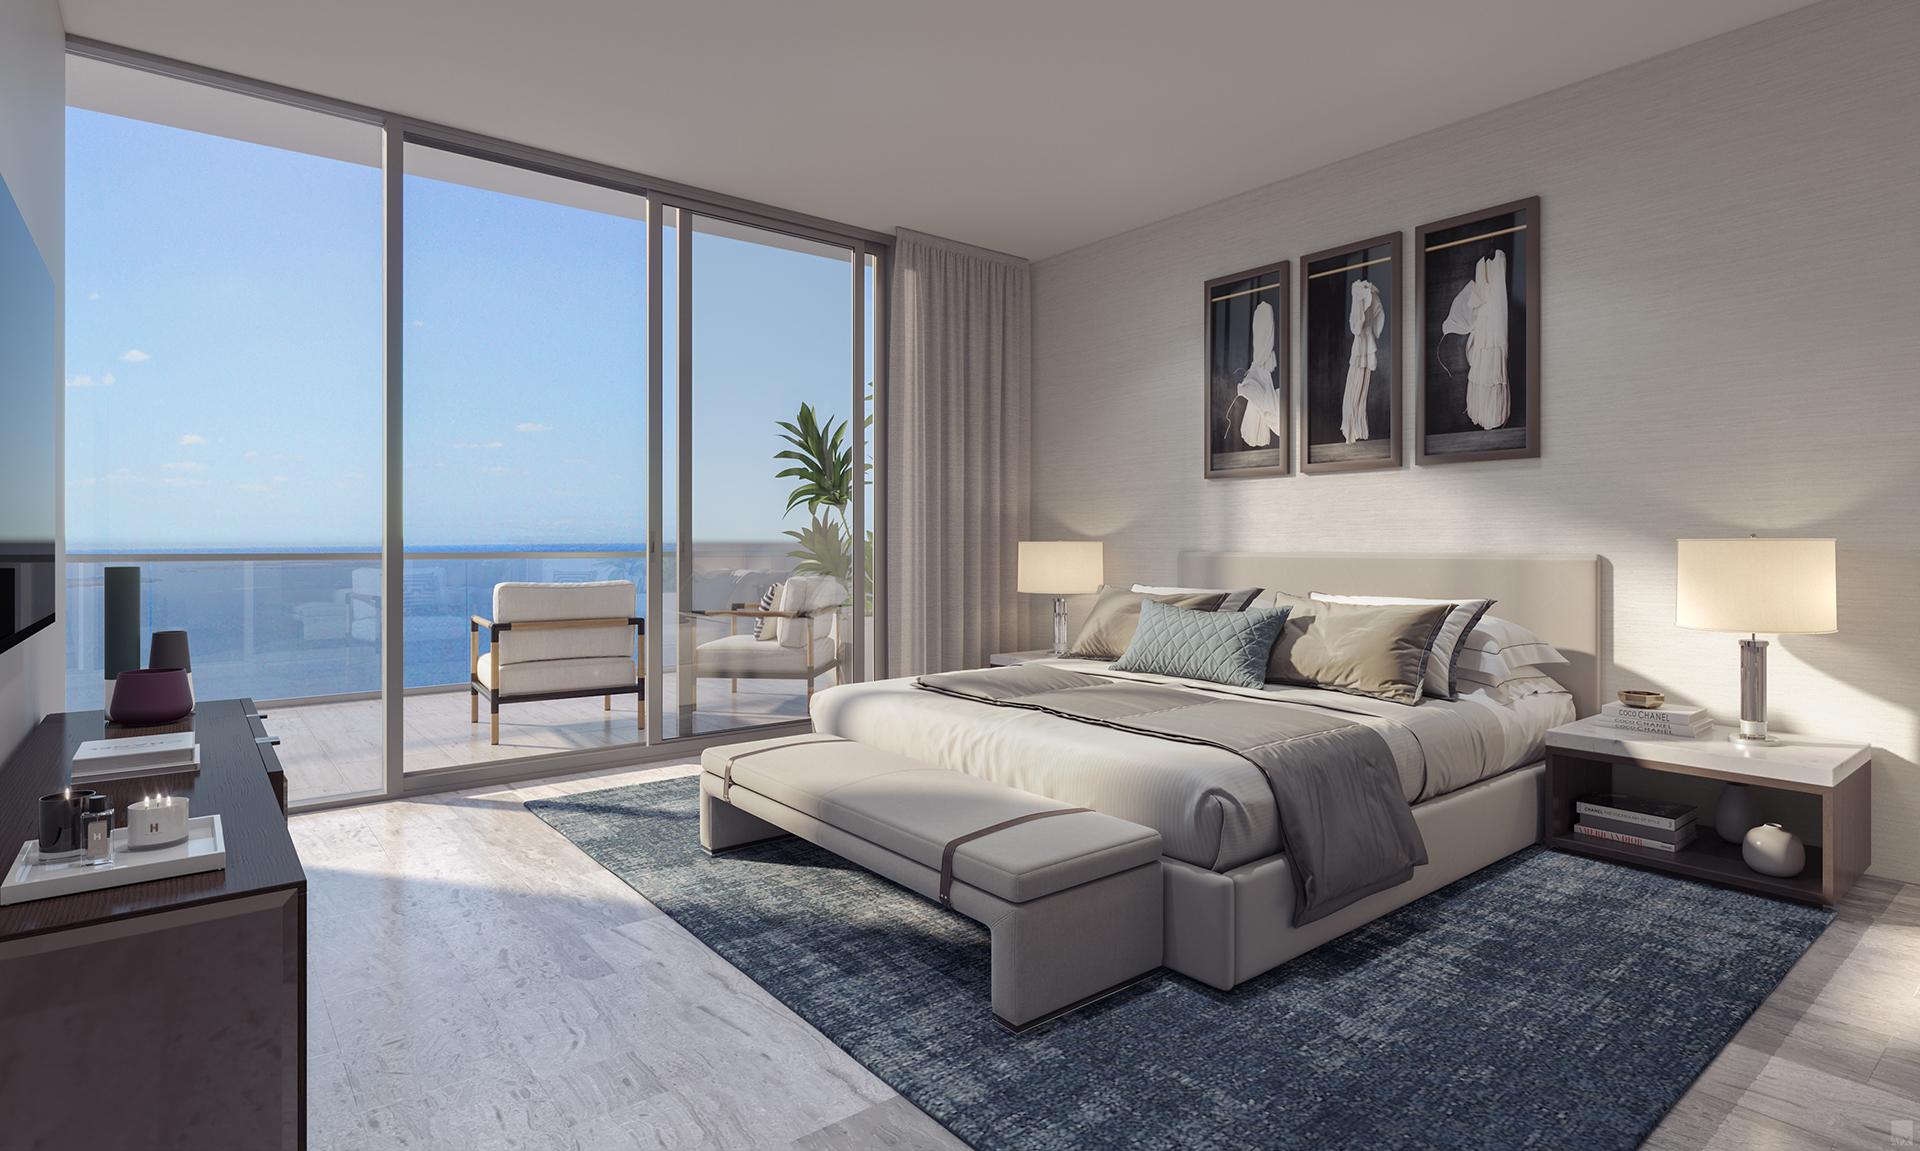
Commanding five lush acres along South Tampa's iconic Bayshore Boulevard, The Ritz-Carlton Residences by Related Group deliver unobstructed panoramic views of Hillsborough Bay, Meyer Davis interiors, and legendary Ritz-Carlton residential management.
Water Street Tampa — Phase 2 Luxury Condominiums
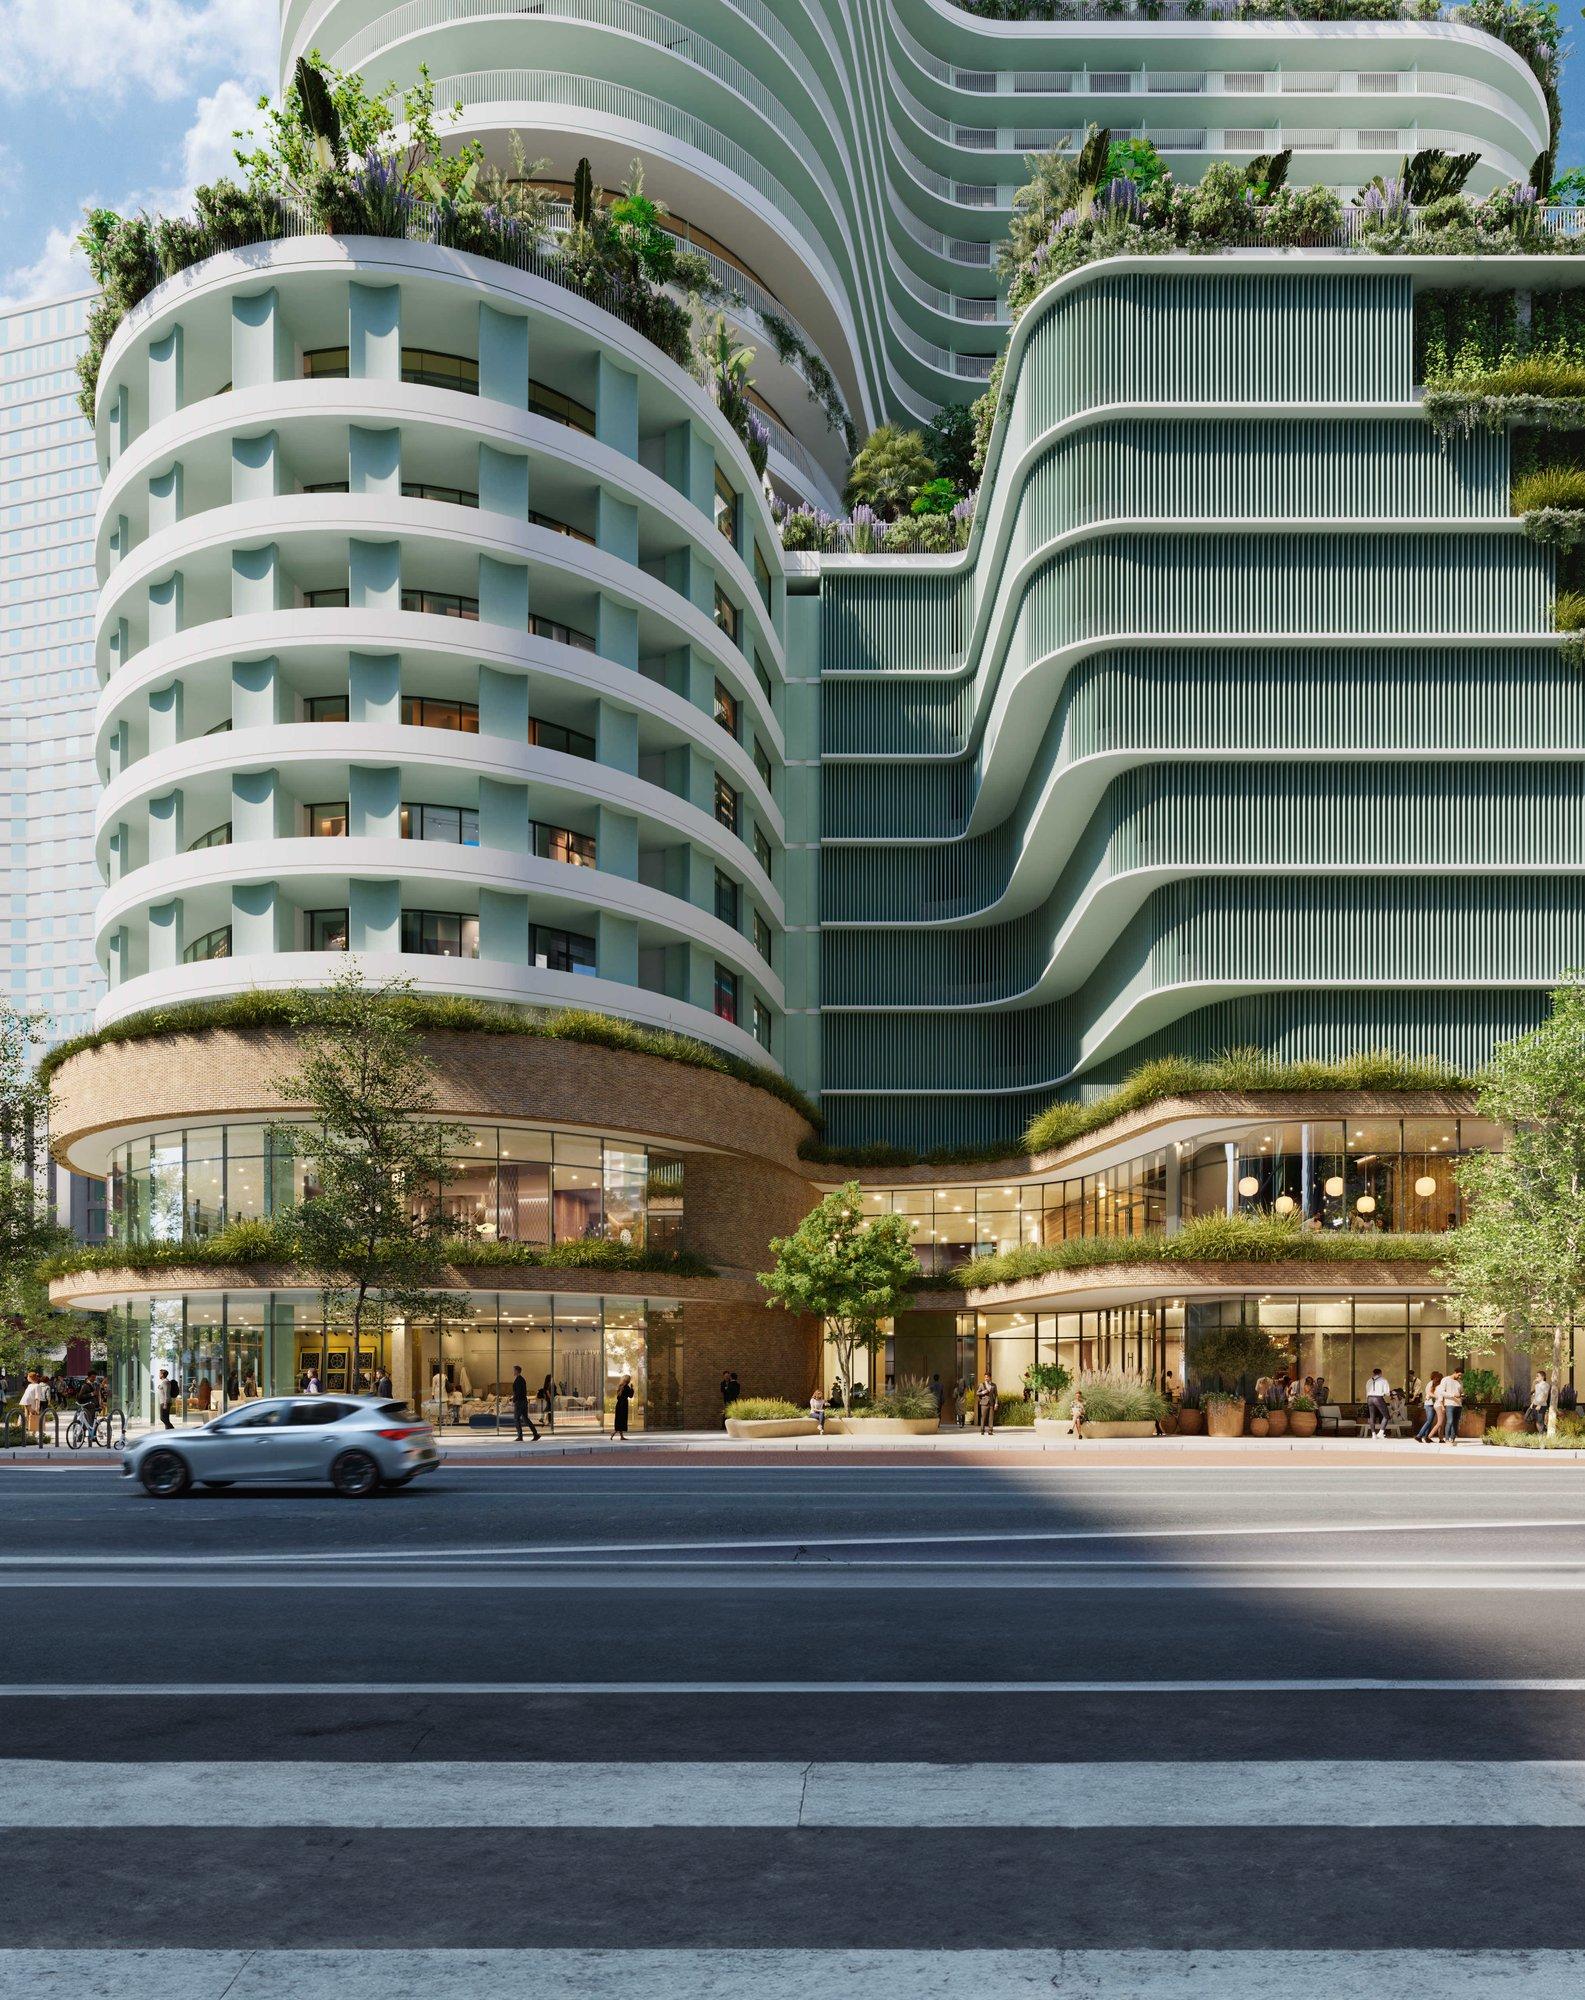
Following the rapid sell-out of The Tampa EDITION Residences and Cora/Heron towers, Strategic Property Partners launches Water Street Tampa Phase 2—a 33-story, 400-foot luxury residential tower designed by Nichols Architects and MAWD.