Gasworx District
50-Acre, 5-Million-SqFt Walkable Urban Master Plan Connecting Ybor & Water Street
N 15th St & E 4th Ave — Ybor City / Channel District Link, Tampa, FL 33605

About Gasworx District
Master-planned by Darryl Shaw and KETTLER across 50 contiguous acres, Gasworx seamlessly stitches Historic Ybor City to the Channel District and Water Street with brick-paved promenades, a central marketplace food hall, TECO Streetcar stops, and boutique residences.
Gasworx is the most transformative urban infill project in Tampa's history alongside Water Street. Spanning 50 acres and nearly 5 million square feet of mixed-use density between Historic Ybor City and the Channel District, visionary landowner Darryl Shaw and national developer KETTLER (with urban planners DPZ CoDesign) are creating a deeply authentic, pedestrian-first neighborhood. Anchored by a lush central park, a restored historic glass warehouse marketplace, a new TECO Streetcar station, and continuous tree-lined bike/pedestrian trails, Gasworx offers both residential ownership opportunities and high-yield commercial retail/office acquisitions.
Development Highlights
Master Developer & Approved Builders
Floor Plan Collections & Starting Prices
Boutique Urban Lofts & One-Bedrooms
1 Bed + Study / Brick & Timber Aesthetic • 820 – 1,150 SqFt
Paseo Two-Bedroom Residences
2 Bed / 2–2.5 Bath with Park Balcony • 1,280 – 1,750 SqFt
Live-Work Streetfront Townhomes
3 Bed + Ground Studio / 3.5 Bath • 2,100 – 2,650 SqFt
Commercial Retail Condo / Pad Opportunities
Retail / Restaurant / Creative Office • 1,500 – 8,500+ SqFt
Signature Amenities & Resident Services
HOA, CDD & Tax Assessment Breakdown
What the Master Association Covers:
Why Acquire in Gasworx District With Davis & Garnett?
On-site sales teams represent the developer's bottom line. When you register Davis & Garnett as your advisor before visiting the sales gallery, the developer compensates us directly while you unlock four distinct advantages:
Dual Commercial + Residential Corridor Mastery
Gasworx is where residential lifestyle meets commercial appreciation. Mark Davis and Rachael Garnett evaluate both for-sale residences and perimeter investment parcels before values re-rate.
Opportunity Zone & Adaptive Reuse Insight
We identify perimeter holdings around the 50-acre Gasworx footprint that benefit directly from KETTLER and Darryl Shaw's $1.5B infrastructure spend.
First-Alert Release Notifications
As for-sale residential and live-work phases release across the multi-year master plan, our registered VIP clients receive immediate floor plans and pricing.
Retail Lease & Mixed-Use Advisory
For business owners looking to secure restaurant, medical, or boutique space inside or adjacent to Gasworx, Mark Davis leads LOI and NNN lease negotiations.
Request Floor Plans, Lot Availability & VIP Incentives
Receive the complete Gasworx District buyer package—including high-resolution floor plans, current inventory price sheet, and unadvertised builder closing cost / rate-buydown incentives.


Direct Sourcing For Gasworx District
All master plan metrics, acreage details, residential specifications, and commercial buildout data for Gasworx are sourced directly from KETTLER and Darryl Shaw at gasworx.com and gasworx.com/residences.
More in Downtown & Bayshore Luxury Towers
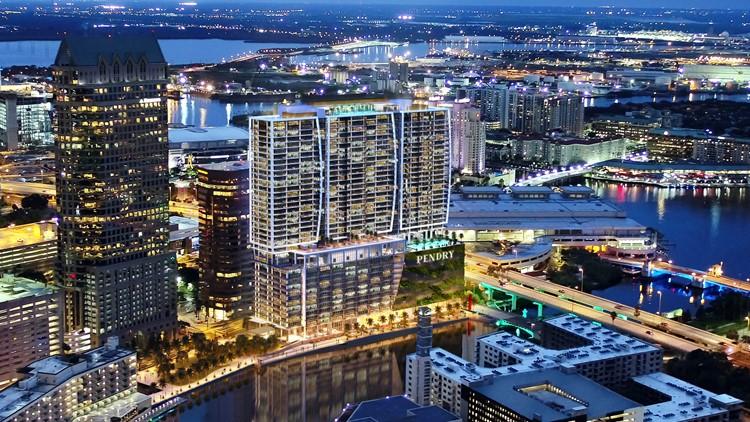
Pendry Residences Tampa
Rising 38 stories directly along the Hillsborough River and the iconic Tampa Riverwalk, Pendry Residences Tampa fuses Montage International's five-star hospitality with 207 ultra-private sky residences featuring private elevators and expansive river-to-bay terraces.
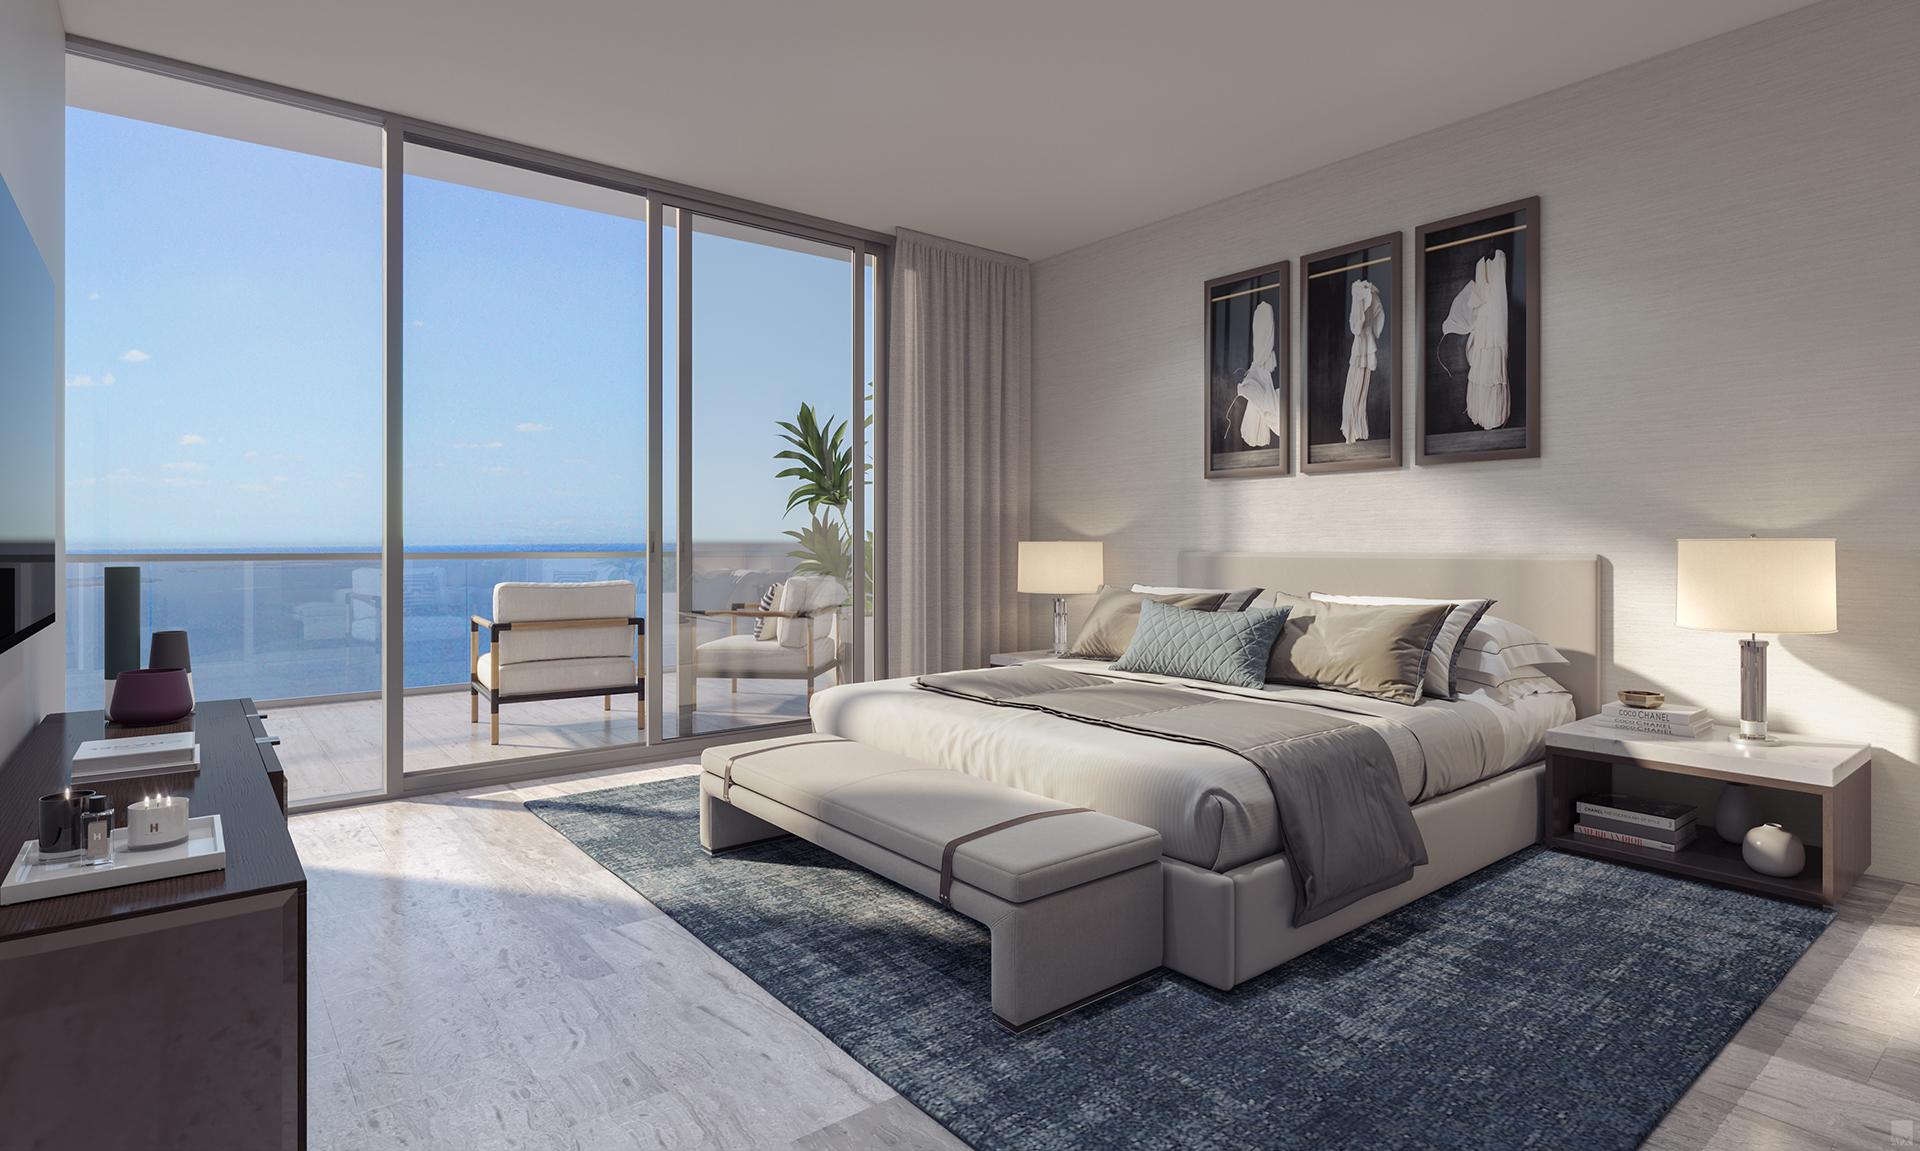
The Ritz-Carlton Residences, Tampa
Commanding five lush acres along South Tampa's iconic Bayshore Boulevard, The Ritz-Carlton Residences by Related Group deliver unobstructed panoramic views of Hillsborough Bay, Meyer Davis interiors, and legendary Ritz-Carlton residential management.
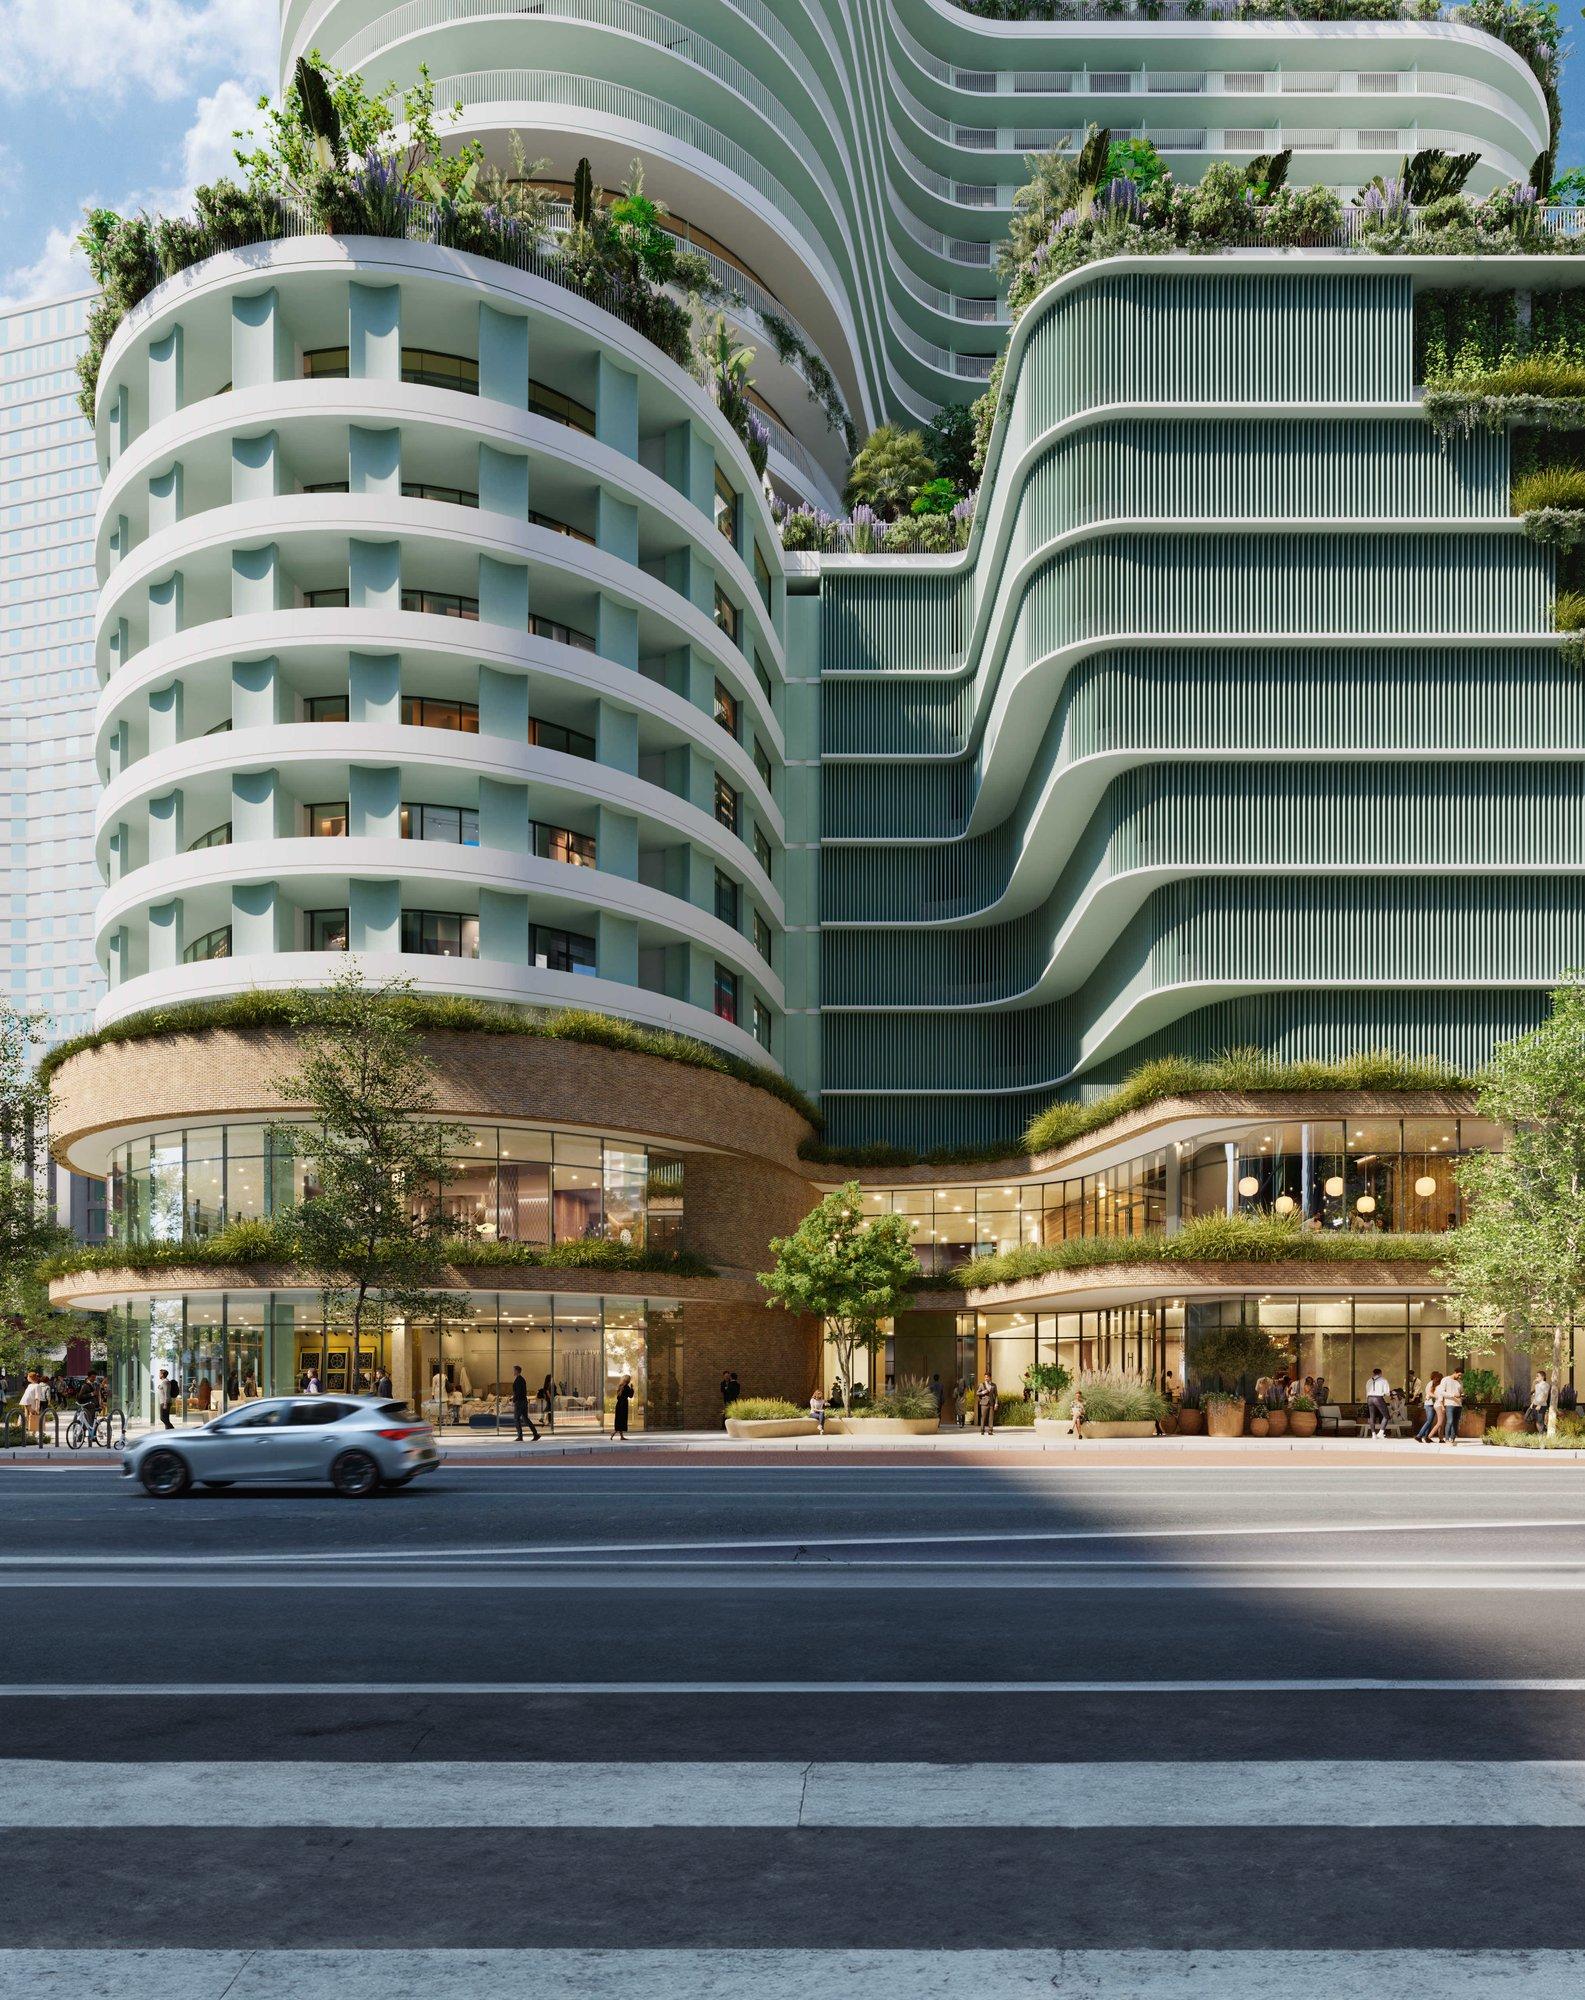
Water Street Tampa — Phase 2 Luxury Condominiums
Following the rapid sell-out of The Tampa EDITION Residences and Cora/Heron towers, Strategic Property Partners launches Water Street Tampa Phase 2—a 33-story, 400-foot luxury residential tower designed by Nichols Architects and MAWD.